Luxury Interior Designer in Gladwyne, PA
NGD Interiors brings warm, timeless design to Gladwyne and the Main Line — with a particular devotion to luxury kitchens and baths.
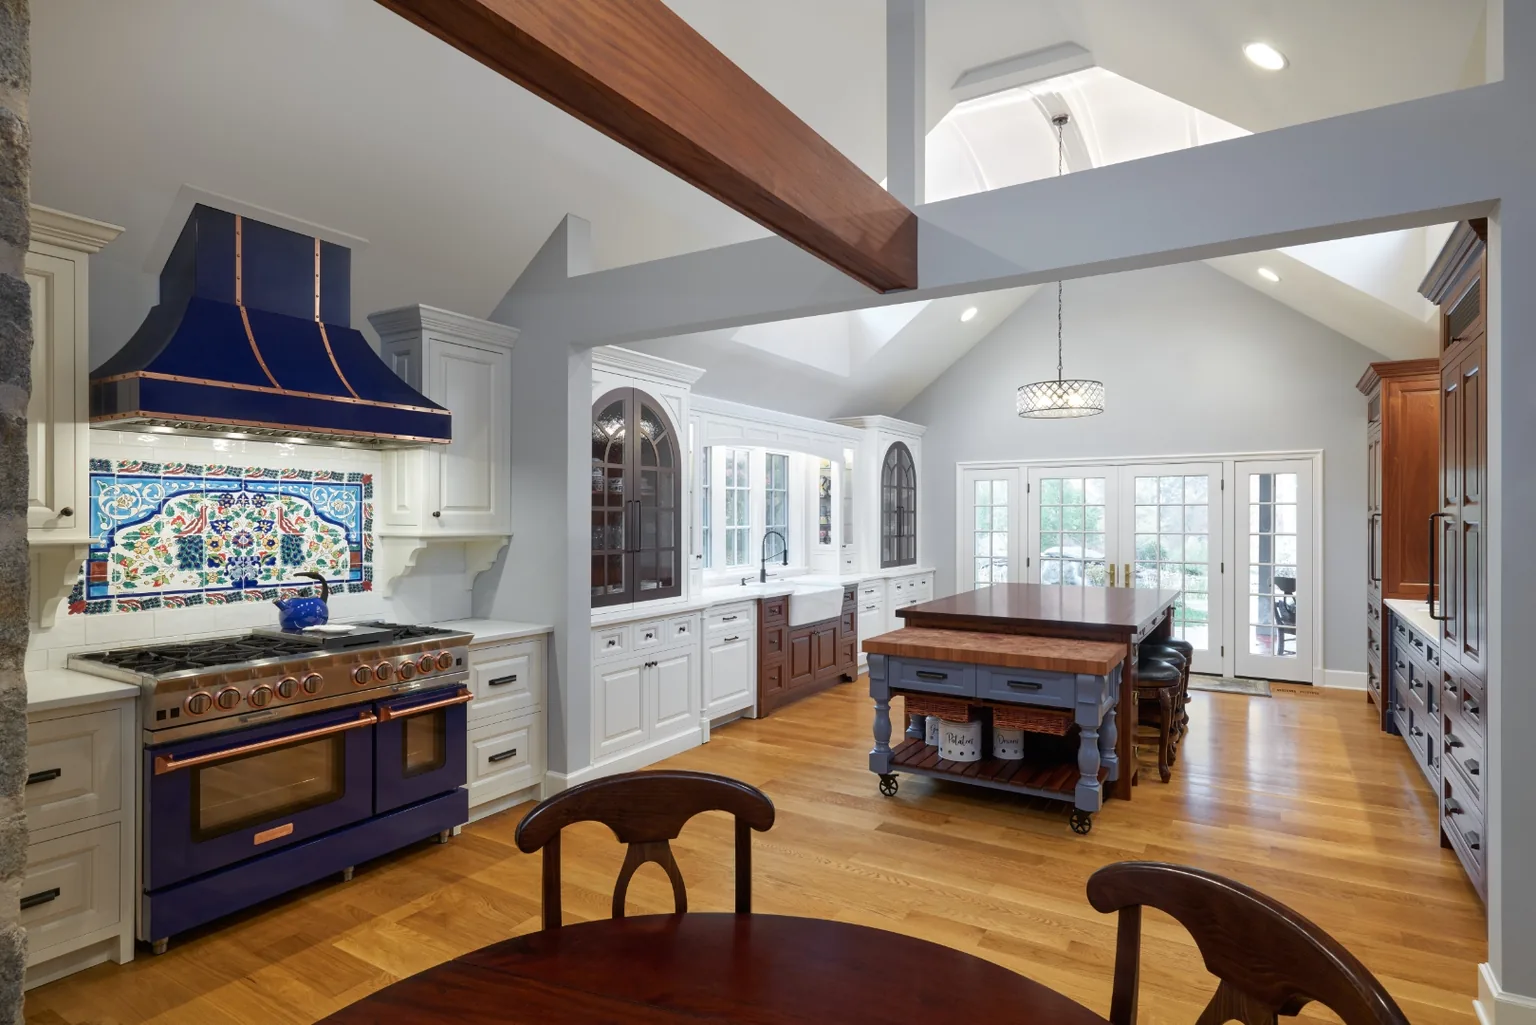
Interiors made for Gladwyne
Tucked along the Schuylkill in Montgomery County, Gladwyne consistently ranks among the wealthiest communities in Pennsylvania — a landscape of gated estates, gentleman’s farms, and stone manor homes set on rolling acreage.
Gladwyne homes reward restraint: honed marble, unlacquered brass, and quiet, heirloom-grade millwork rather than anything that shouts. We design kitchens and primary baths that feel as though they have always belonged to the house.
The architecture behind Gladwyne
Gladwyne was settled by Welsh Quakers in 1682 and was known simply as Merion Square until it was renamed in 1891 — a small detail that says a lot about a town more interested in permanence than reinvention. The Gladwyne Historic District, added to the National Register in 1980, still holds 57 contributing stone and stucco buildings clustered around the village crossroads at Youngsford and Righters Mill Roads, near the old 1798 War Office and the Old Guard House Inn. Mill Creek, which gave the area its early economy of two dozen grist and saw mills, still runs through backyards and under the winding lanes that replaced any formal grid.
The housing stock reflects that layered history: Tudor Revival estates from the 1895–1930s estate era, with half-timbering, steep slate roofs, and leaded glass, sit alongside stone colonials, Georgian Revival manors, and newer French provincial construction on three-to-seventeen-acre parcels — a lot-size pattern that traces directly back to James Crosby Brown’s 185-acre estate, deliberately broken into large, non-subdividable lots as one of the region’s earliest private conservation efforts. Rolling Hill Park’s 103 wooded acres and mill ruins, and the 1890 Philadelphia Country Club just up the road, round out a town where old money and older stone are still very much the point.
When we design here, that history is the brief. A Gladwyne kitchen renovation almost always means working around original stone bearing walls, low period ceiling heights in the service wings, and window openings that were never meant to frame a sixty-inch range. Rather than fighting those constraints, we treat them as the reason the house feels the way it does, choosing honed stone, unlacquered brass, and inset cabinetry sized to the room’s original proportions instead of an off-the-shelf luxury look. The goal on every Gladwyne project is the same: a kitchen or primary bath that feels as if it were always part of the house, not added to it.
Kitchen & bath, and every room beyond
Our most requested work in Gladwyne lives in the kitchen and bath — but we design the whole home with a single, considered point of view.
Kitchen Design
Furniture-grade cabinetry, natural stone, and integrated appliances for Gladwyne homes.
Explore →Bathroom Design
Spa-caliber baths and jewel-box powder rooms in book-matched stone and warm metals.
Explore →Whole-Home Design
Living spaces, primary suites, dining rooms, and full renovations across the home.
Explore →Projects near Gladwyne
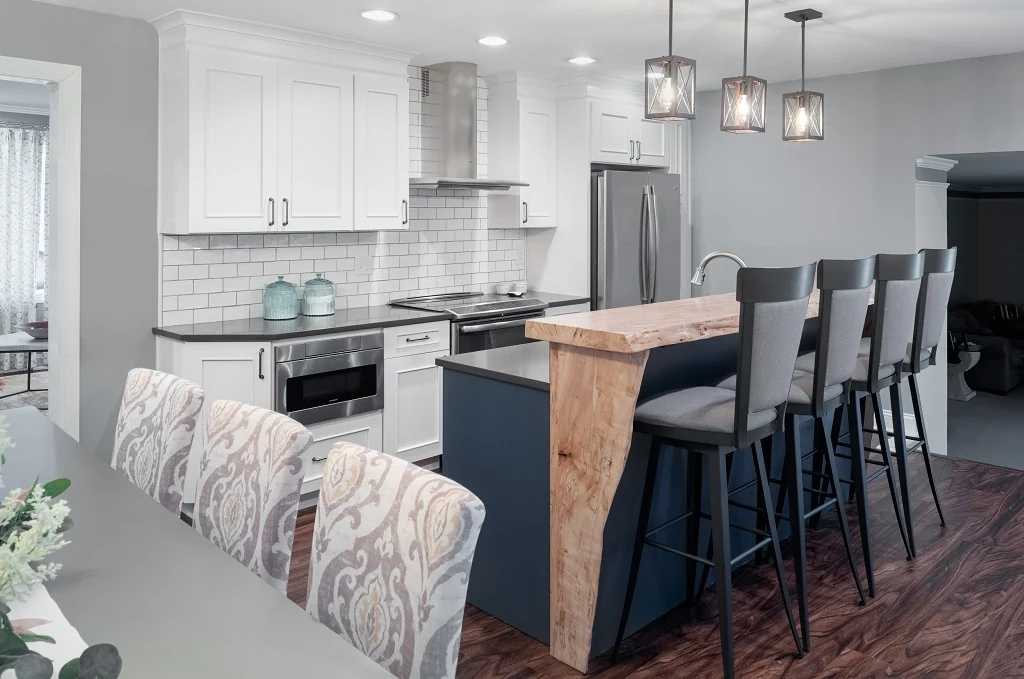
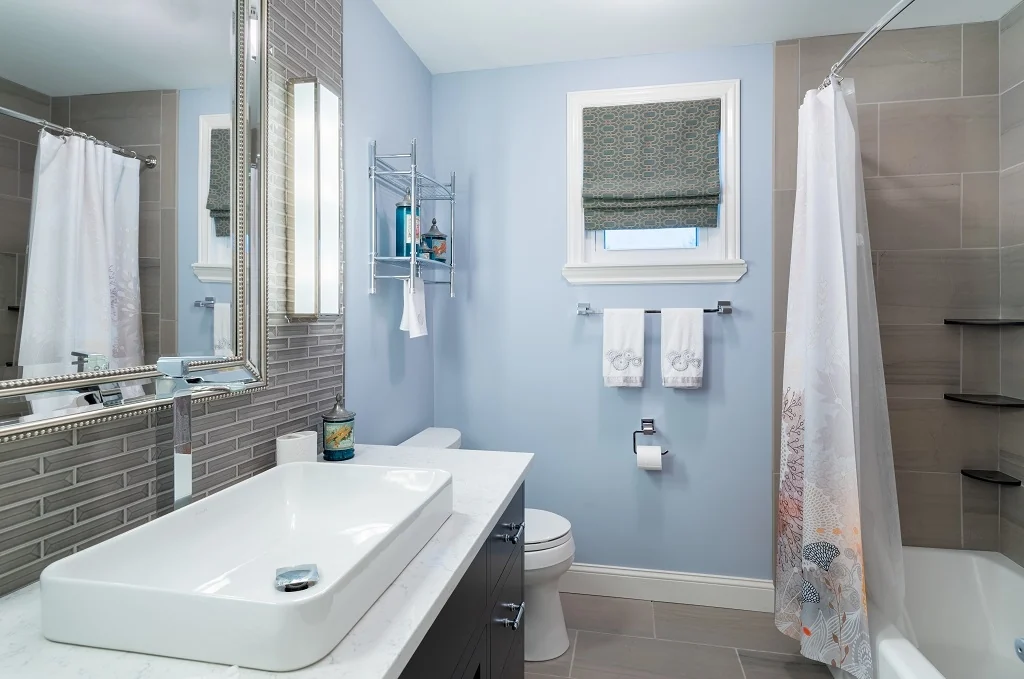
“I recently worked with Nina Green on my kitchen renovation. I could not be more pleased. Nina is a true professional, she knows her business but is also open to listening to the client’s ideas. Nina was very patient and reassuring with me throughout the process. She worked with me until we had a design that we both felt comfortable with for kitchen area. Thanks to Nina my kitchen and adjacent laundry area turned out absolutely beautiful. Nina brings a great deal of knowledge and experience to the table. She is always accessible and very responsive. I would highly recommend Nina and I look forward to working with her again in the future.”
Gladwyne interior design FAQ
Do you design for Gladwyne’s historic estate homes?
Yes. Many of our Gladwyne clients live in Tudor Revival, Georgian Revival, or stone colonial homes built during the 1895–1930s estate era, some within the Gladwyne Historic District. We design kitchens, primary baths, and full renovations that respect original stonework, proportions, and millwork while quietly upgrading how the home performs.
What kitchen and bath styles suit a Gladwyne estate home?
Gladwyne interiors tend toward honed marble, unlacquered brass, and heirloom-grade millwork rather than anything ornamental or trend-driven. We source natural stone and custom cabinetry that read as though they have always belonged in a home near Mill Creek or the old village crossroads at Youngsford and Righters Mill Roads.
Do you work on large, multi-acre Gladwyne properties?
We do — Gladwyne’s three-to-seventeen-acre lots, a legacy of the historic Brown estate subdivision, often include guest houses, pool houses, and outbuildings in addition to the main residence. We can scope a single primary suite or a coordinated renovation across multiple structures on the property.
How do I start an interior design project in Gladwyne, PA?
Reach out through our contact page or by phone and we’ll schedule an initial conversation about your Gladwyne home — whether it’s a stone manor near Rolling Hill Park or a newer build — to discuss your goals, timeline, and a clear path forward.
Design your Gladwyne home
Tell us about your Gladwyne home and your vision. We’ll begin with a considered conversation and a clear path forward.