Service · Commercial Interior Design

Commercial interior design

For offices, showrooms, and client-facing spaces that need to make an impression, we bring the same considered, furniture-grade eye we use in Greater Philadelphia's finest homes.

Cozy living room with stone fireplace and cream sofas in a residential healthcare facility designed by NGD Interiors
The Approach

Your space, working as hard as your mission

A commercial interior has one job a home never does: it has to perform for people who are walking in for the first time — residents, patients, clients, and their families. We design senior living communities, healthcare and memory care environments, medical offices, and client-facing suites around that first impression — considered space planning, warm materials, and lighting that reads as confident and permanent rather than institutional.

Every commercial engagement draws on the same eye we bring to a Main Line primary suite: custom millwork, layered lighting plans, and durable, code-compliant finishes that never feel clinical — from a ground-up medical office buildout to a memory care sensory room.

What’s Included

A full commercial design engagement

Space Planning

Layouts built around workflow, client flow, and brand presentation — reception, workstations, conference, and back-of-house.

Millwork & Casework

Custom reception desks, display casework, and built-ins finished to a furniture-grade, residential standard.

Material & Finish Selection

Durable, commercial-grade stone, tile, and surfaces chosen for warmth as well as day-to-day performance.

Lighting Design

Layered lighting plans that flatter a client-facing space in daylight and after hours.

Brand-Forward Detailing

Color, art, and signage direction that reinforces your brand without feeling corporate or cold.

Procurement & Install

White-glove sourcing, ordering, and on-site coordination through completion, with minimal disruption to your operating hours.

Where We Work

Senior living, healthcare & medical office buildouts

We take on a select number of commercial projects each year across Greater Philadelphia and Bucks County — senior living communities, memory care and healthcare environments, medical and wellness offices, and boutique client-facing spaces built from the ground up or reimagined from outdated, institutional space.

Proof of Craft

Recent commercial projects

The same standard of design, millwork, and lighting you’ll see throughout our residential work, brought to senior living, healthcare, and medical spaces across the region.

Warm senior living community lounge with custom built-in bookcases, layered textiles, and traditional furnishings
Senior Living · Yardley, PA

Senior Living Community Room

A previously unusable common space transformed into a warm, welcoming community lounge — custom built-in bookcases and media cabinetry, layered textiles, and traditional furnishings create a residential-quality gathering space for residents and families.
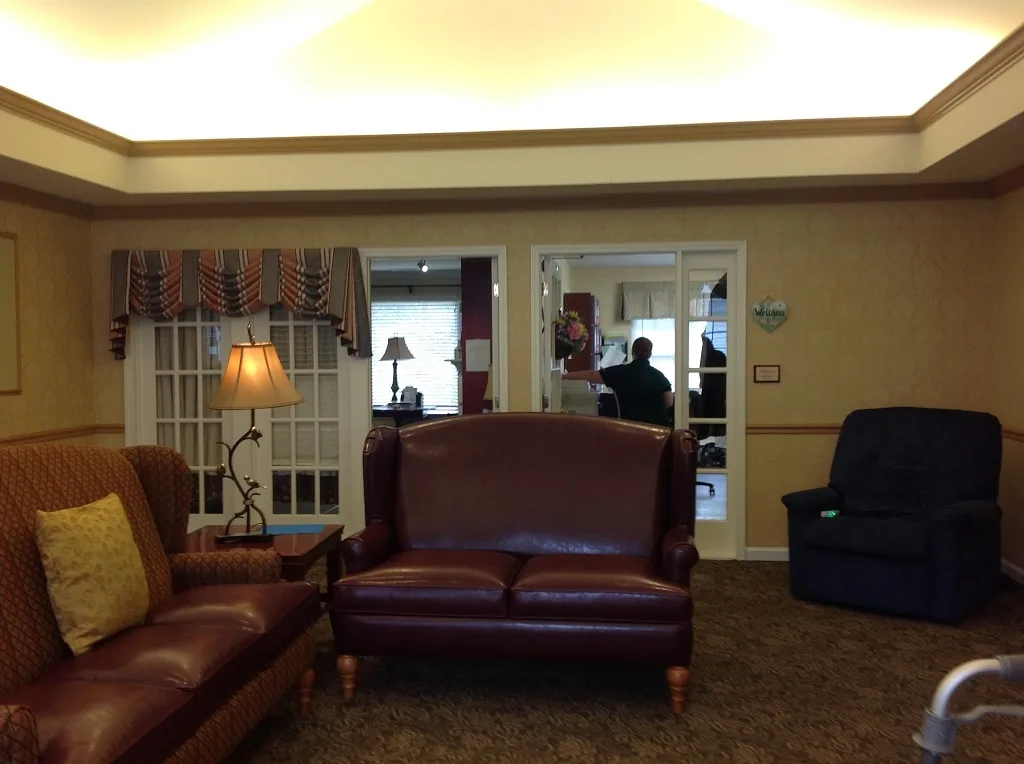
Plain institutional room before its sensory room transformation
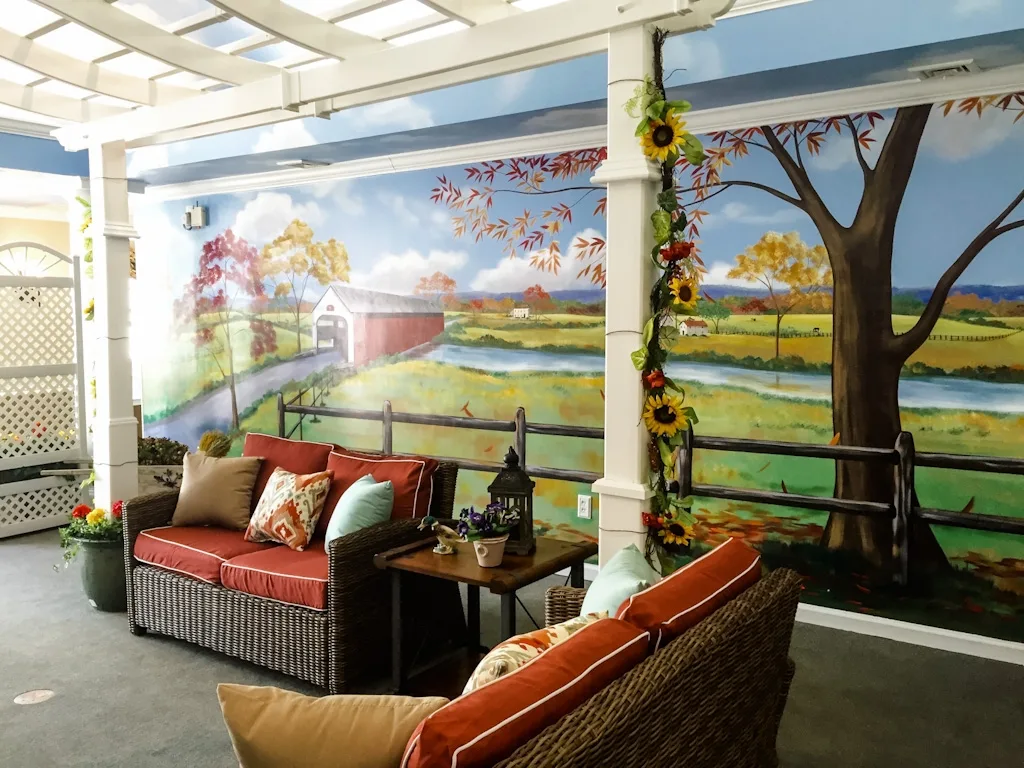
Immersive memory care sensory room with painted sky ceiling, faux stone wall, pergola, and hand-painted countryside mural

Before → After

Memory Care · Yardley, PA

Memory Care Sensory Room

A therapeutic sensory environment designed for memory care residents, using specific colors, textures, and orientation techniques known to support memory and reduce agitation. The space was reimagined as an immersive outdoor courtyard — a painted sky ceiling, faux stone walls, a pergola, hand-painted countryside and Main Street murals, and a working water-pump fountain create a calming, familiar setting that encourages movement and engagement.

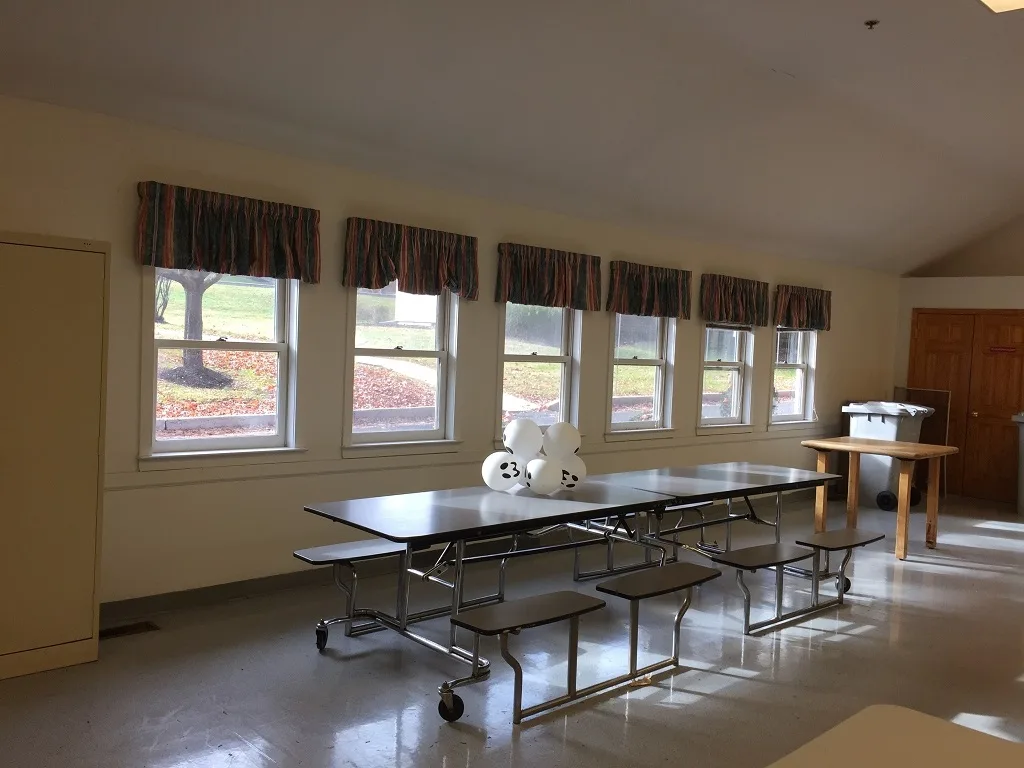
Bare institutional cafeteria room before its transformation into a residential healthcare facility for children
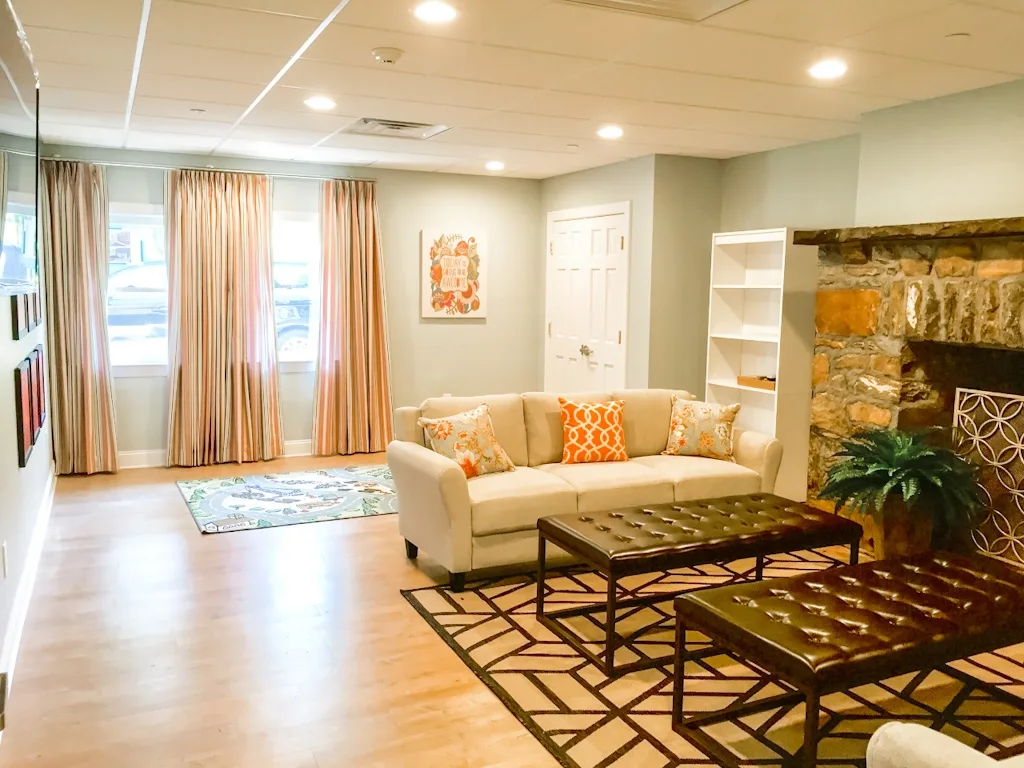
Cozy living room with stone fireplace, cream sofas, and coral accents in a residential healthcare facility for children

Before → After

Healthcare · Langhorne, PA

Residential Healthcare Facility for Children

A full-facility transformation for a residential healthcare program serving children — converting a stark institutional space into distinct, purposeful zones: warm living rooms built around the home’s original stone fireplace, family-style kitchens and dining areas for shared meals, and a vibrant, energizing gaming and recreation room with bold color and playful accents. Thoughtful art, lighting, and textiles carry a residential, family feel throughout.

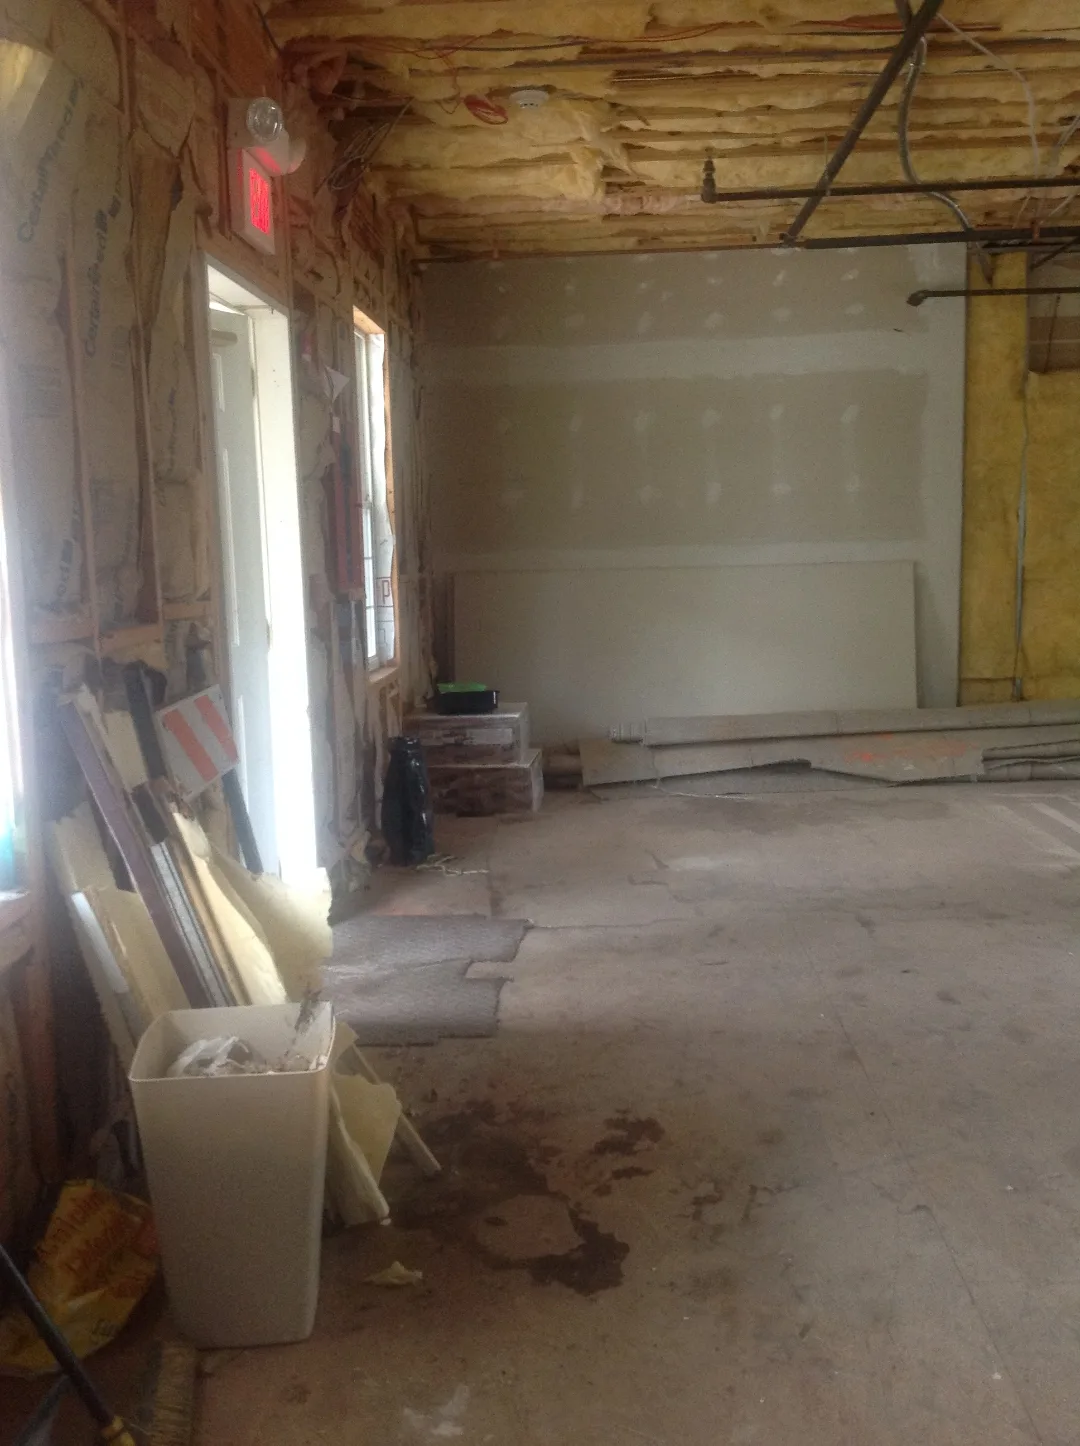
Bare stud walls and exposed insulation before the ground-up buildout of an eye doctor’s office
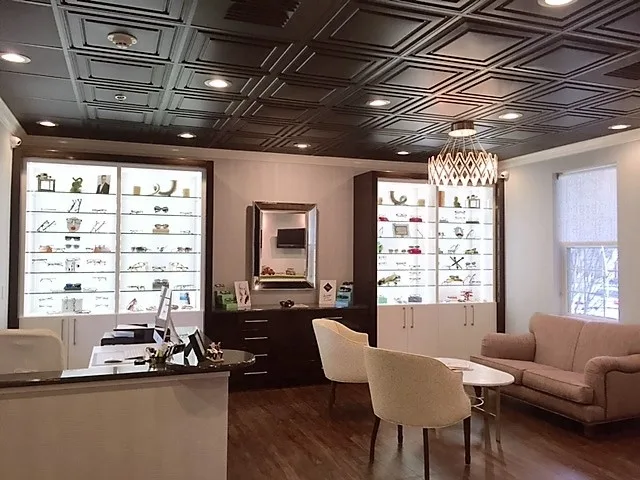
Boutique optometry reception and dispensing area with coffered black ceiling, chandelier, and backlit eyewear display cabinetry

Before → After

Medical Office · Hartsville, PA

Eye Doctor’s Office — Ground-Up Buildout

A full ground-up buildout for an independent optometry practice — transforming a raw commercial shell into a cohesive clinical and retail environment. The design pairs a boutique-caliber reception and dispensing area with fully equipped exam and pretest rooms, a branded hallway gallery, and finished support spaces. Sophisticated neutrals are balanced with playful color accents for a distinctive identity, built from concept rendering through to finished space.

Begin

Let's talk about your commercial space

Tell us about your business, your timeline, and the impression you want your space to make. We'll take it from there.